
4699 Warwick Drive S Canfield, OH 44406
3 bed / 2 bath / 1,508 Sq. Ft. / 11,238 Sq. Ft., 0.258 acres lot size / Single Family
Status: Sold
{{listPriceUS ? listPriceUS : listPriceNoSuffix}}
{{listPriceUS ? listPriceUS : listPriceNoSuffix}}

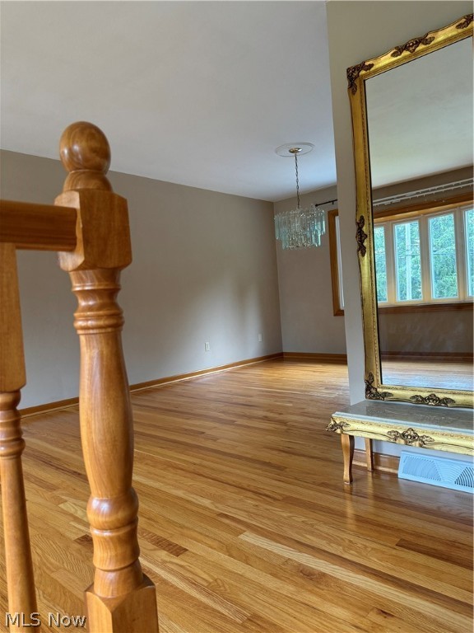
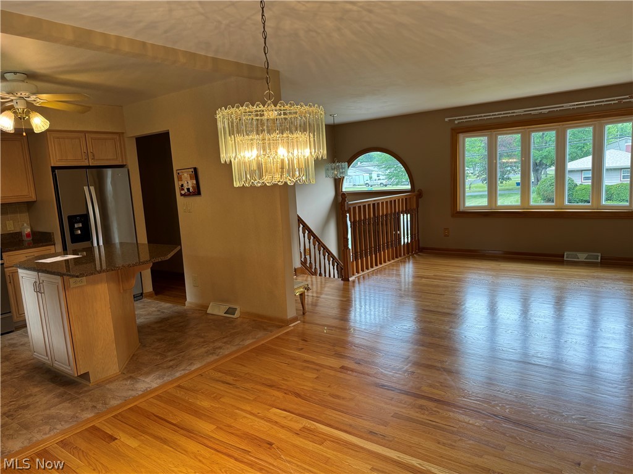
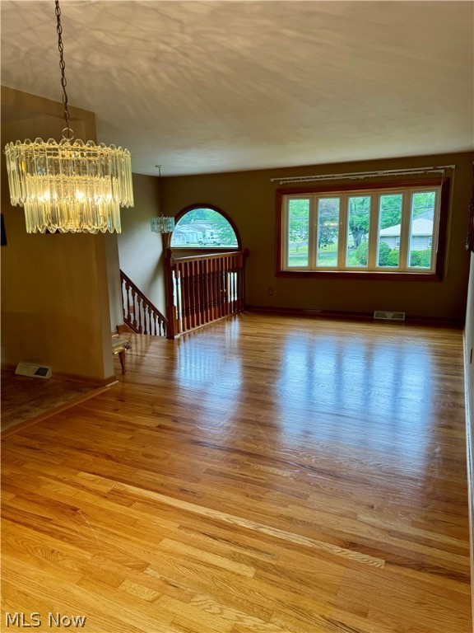
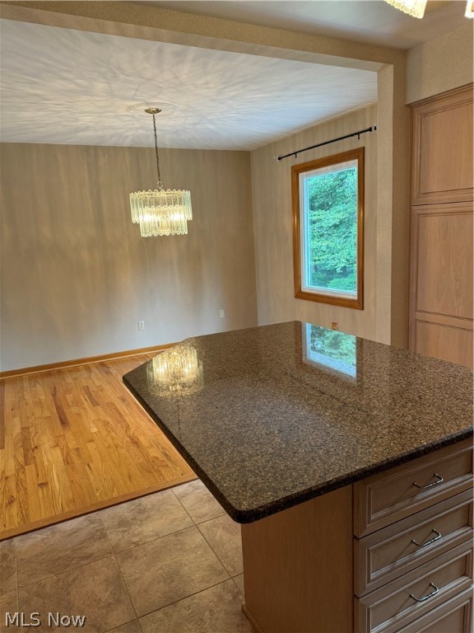

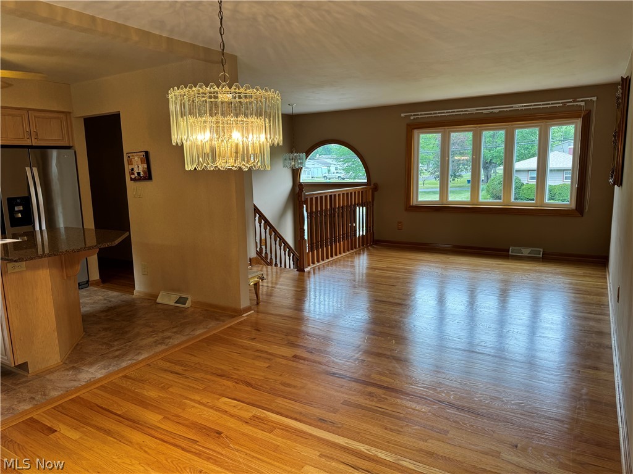
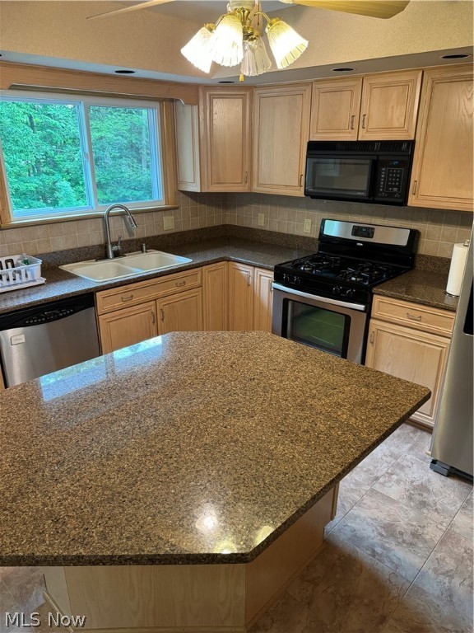

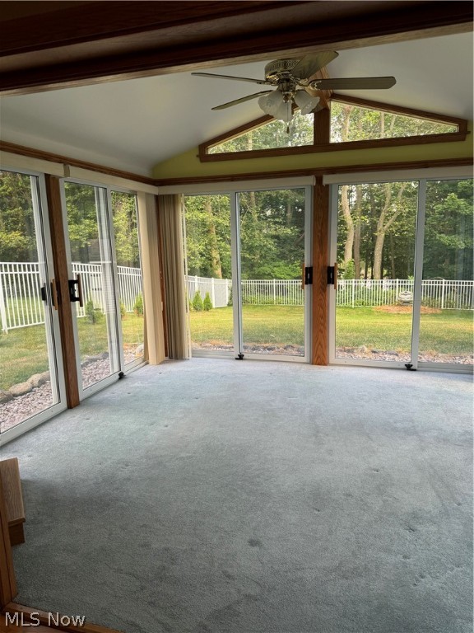
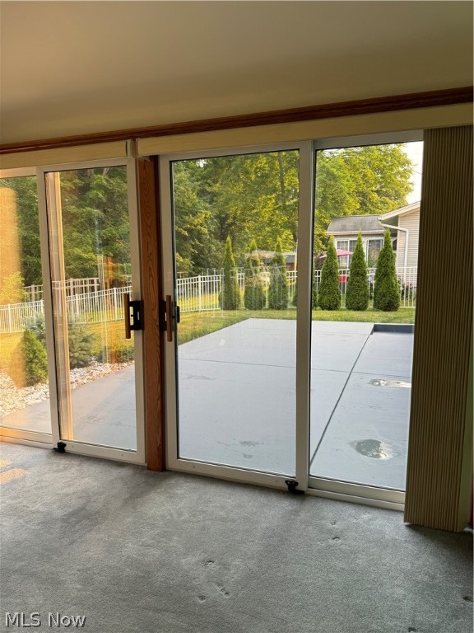

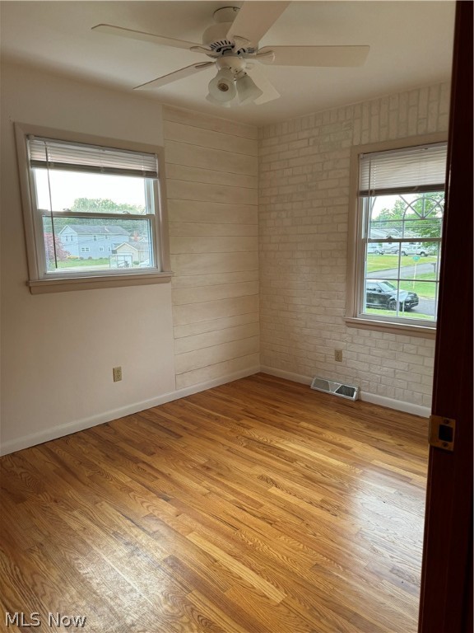
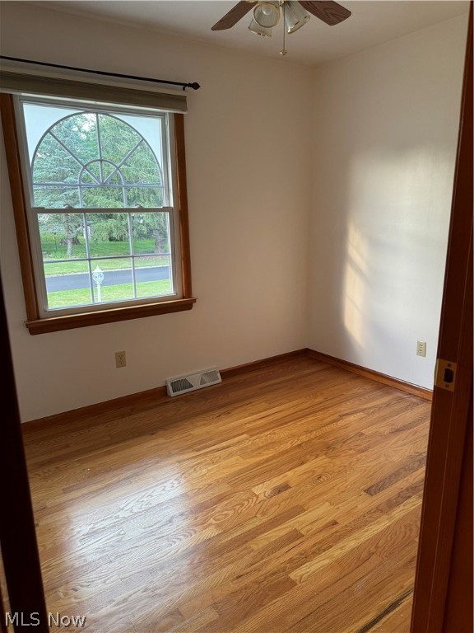
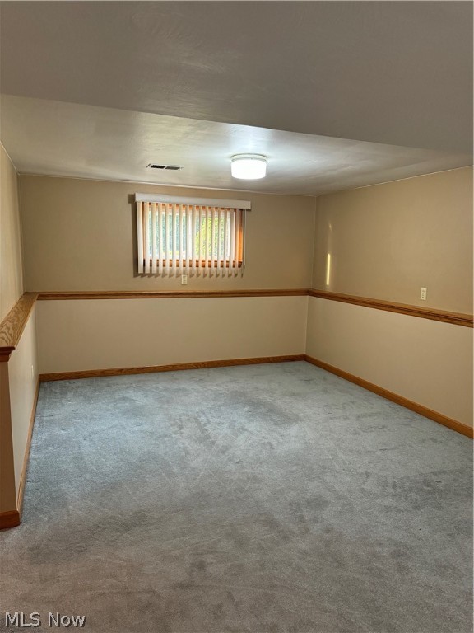

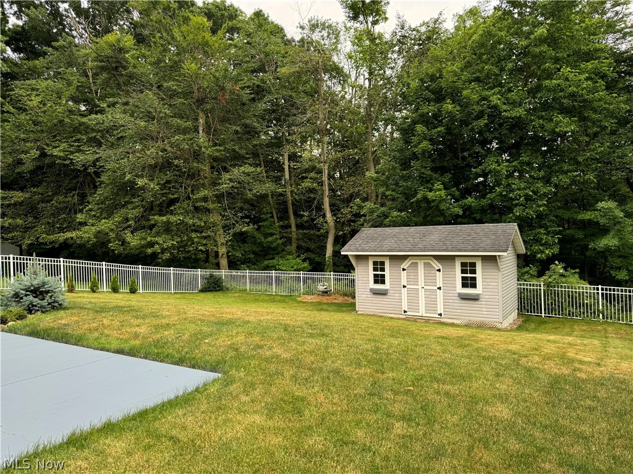
Fabulously maintained bi-level home. In the living room is a beautiful bay window that fills the home with plenty of natural light. Spacious kitchen with island, granite counter tops and gorgeous oak cabinets. Hardwood floors throughout the main level, including in all three bedrooms. On the lower level is the cozy family room which flows into the large sun room. The sunroom includes a gas fireplace perfect for fall evenings. Beautifully landscaped with privacy fence in back yard.

property details
Type
Single Family
Status
Closed
County
Mahoning
Year Built
1967
Sq. Ft.
1,508
Lot Size
11,238 Sq. Ft., 0.3 acres
Listing Id
5048022
Listing Courtesy Of
Gina Musleh - Berkshire Hathaway HomeServices Stouffer Realty [email protected] 330-518-4842
List Office Phone
+1 (330) 629-8300
Subdivision
Brookewood #7
Interior Features
Beds
3
Full Baths
2
Living Area Units
Sq. Ft.
Fireplace
Gas
Appliances
Dryer
Dishwasher
Disposal
Microwave
Range
Refrigerator
Washer
Dishwasher
Disposal
Microwave
Range
Refrigerator
Washer
Bathrooms Total
2
Exterior Features
Parking
Driveway
Stories
2
Utility & Building Info
Below Grade Finished Area
0
Price Per Sq Meter
$0
Heating
Gas Heat
Fireplace
Fireplace
Building Area Total
1,508 Sq. Ft.
Architectural Style
2 Story
Price History
| date | event | price | source |
|---|---|---|---|
|
09/20/2024
09/20/2024
|
Sold |
$225,000
|
MLS Now (NE Ohio) |
|
09/03/2024
09/03/2024
|
Pending |
$239,000
|
MLS Now (NE Ohio) |
|
08/05/2024
08/05/2024
|
Active |
$239,000
|
MLS Now (NE Ohio) |
|
07/22/2024
07/22/2024
|
Pending |
$239,000
|
MLS Now (NE Ohio) |
|
06/25/2024
06/25/2024
|
Active |
$239,000
|
MLS Now (NE Ohio) |
View More
Market Trends
Source: Constellation1
Mortgage Calculator
Estimated Mortgage Payment
Your total payment will be
{{ currency_symbol }}{{ parseInt(monthlyMortgage).formatThousands(0) }}
- Principal {{ parseInt(priciplePayment).formatThousands(0) }}
- Interest {{ parseInt(interestPayment).formatThousands(0) }}
({{ downPaymentFormatted }})
(Years)
Estimate does not reflect Property Tax, PMI or Homeowner Insurance. Mortgage Calculator provided by Berkshire Hathaway HomeServices.
